22568 Road U.1
22568 Road U.1
22568 Road U.1
22568 Road U.1
22568 Road U.1
22568 Road U.1
22568 Road U.1
22568 Road U.1
22568 Road U.1
22568 Road U.1
22568 Road U.1
22568 Road U.1
22568 Road U.1
22568 Road U.1
22568 Road U.1
22568 Road U.1
22568 Road U.1
22568 Road U.1
22568 Road U.1
22568 Road U.1
22568 Road U.1
22568 Road U.1
22568 Road U.1
22568 Road U.1
22568 Road U.1
22568 Road U.1
22568 Road U.1
22568 Road U.1
22568 Road U.1
22568 Road U.1
22568 Road U.1
22568 Road U.1
22568 Road U.1
22568 Road U.1
22568 Road U.1
22568 Road U.1
22568 Road U.1
22568 Road U.1
22568 Road U.1
22568 Road U.1
22568 Road U.1
22568 Road U.1
22568 Road U.1
22568 Road U.1
22568 Road U.1
SEE ALL PHOTOS
22568 Road U.1
22568 Road U.1
22568 Road U.1
22568 Road U.1
22568 Road U.1
22568 Road U.1
22568 Road U.1
22568 Road U.1
22568 Road U.1
22568 Road U.1
22568 Road U.1
22568 Road U.1
22568 Road U.1
22568 Road U.1
22568 Road U.1
22568 Road U.1
22568 Road U.1
22568 Road U.1
22568 Road U.1
22568 Road U.1
22568 Road U.1
22568 Road U.1
22568 Road U.1
22568 Road U.1
22568 Road U.1
22568 Road U.1
22568 Road U.1
22568 Road U.1
22568 Road U.1
22568 Road U.1
22568 Road U.1
22568 Road U.1
22568 Road U.1
22568 Road U.1
22568 Road U.1
22568 Road U.1
22568 Road U.1
22568 Road U.1
22568 Road U.1
22568 Road U.1
22568 Road U.1
22568 Road U.1
22568 Road U.1
22568 Road U.1
22568 Road U.1
Bought with Zach Morse with Legacy Properties West Sotheby's Int. Realty and Listed by Payton Craft with M4 Ranch Group, LLC 970-417-8428
Sold

22568 Road U.1

22568 Road U.1, Cortez, CO 81321

$2,850,000
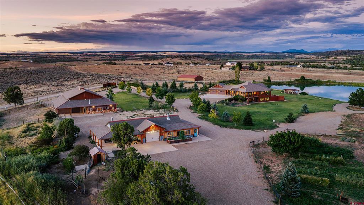
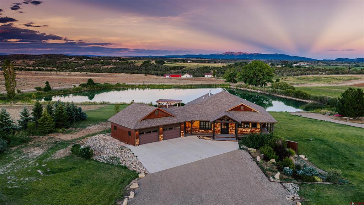
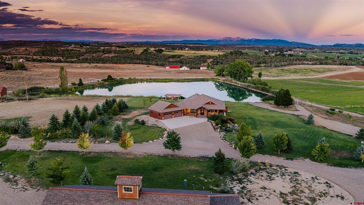
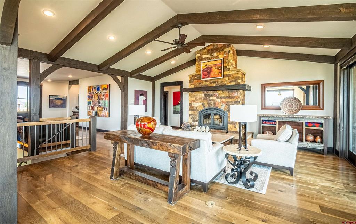
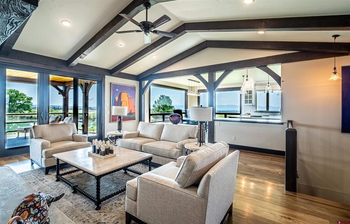
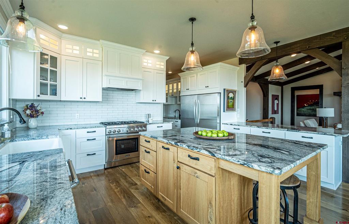
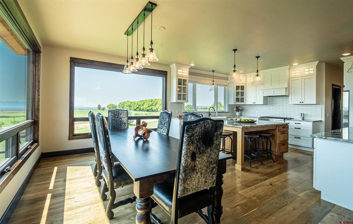
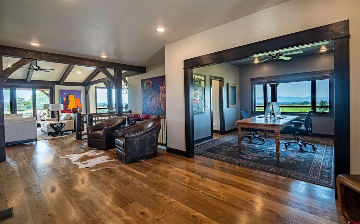
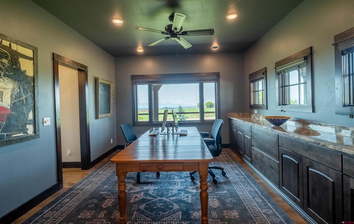
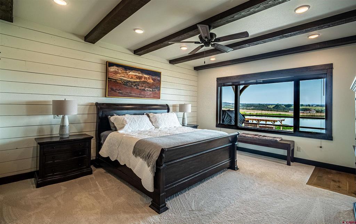
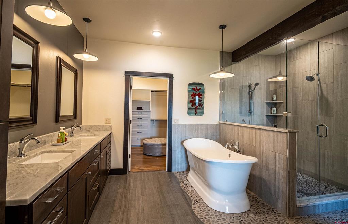
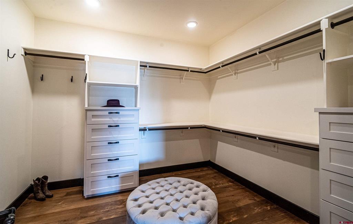
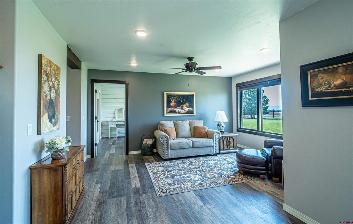
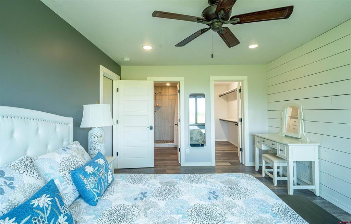
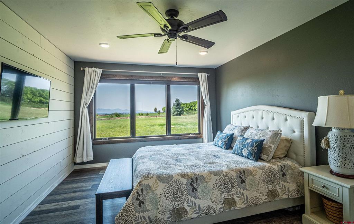
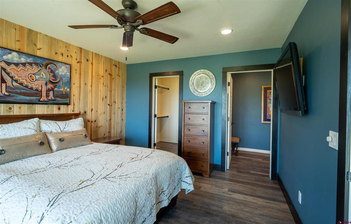
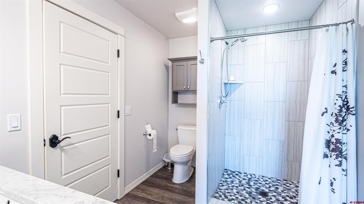
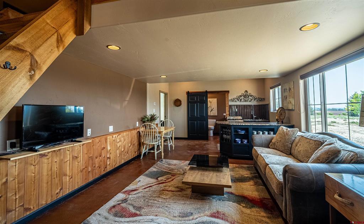
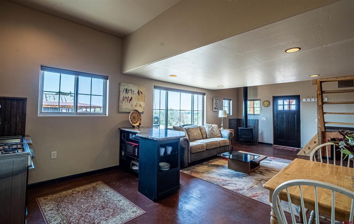
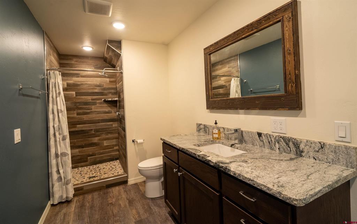
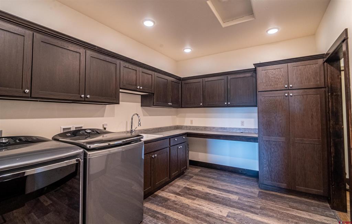
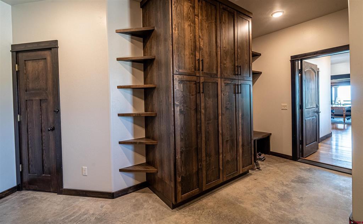
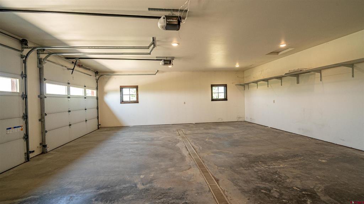
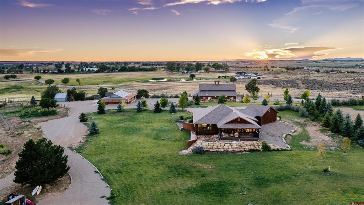
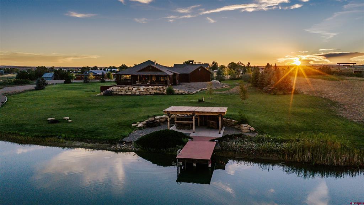
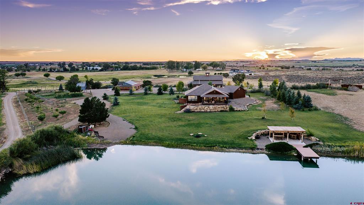
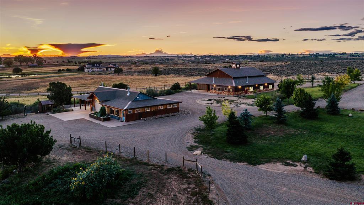
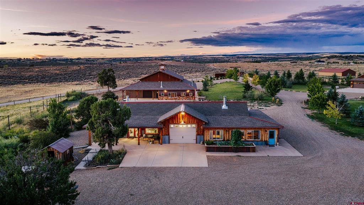
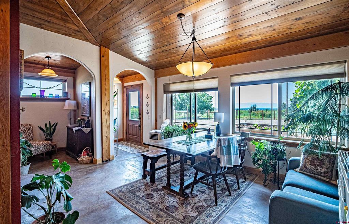
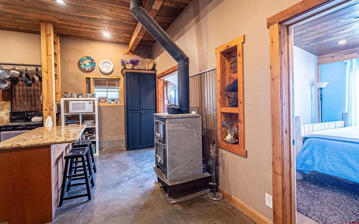
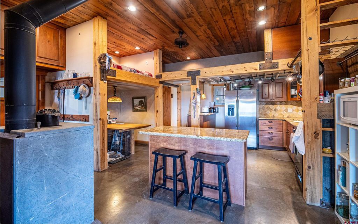
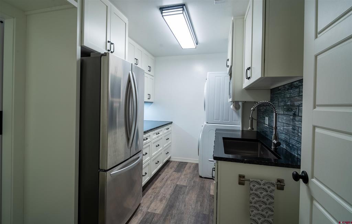
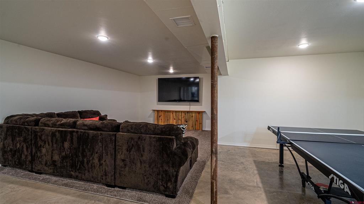
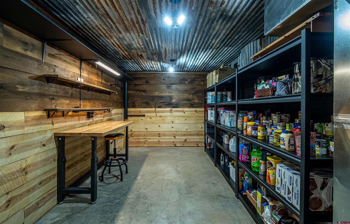
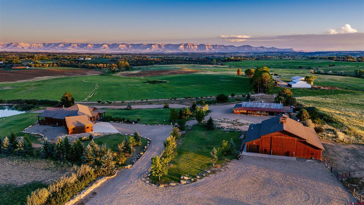
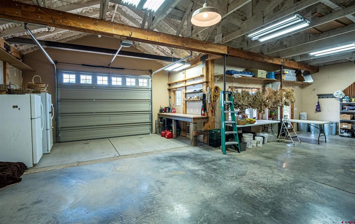
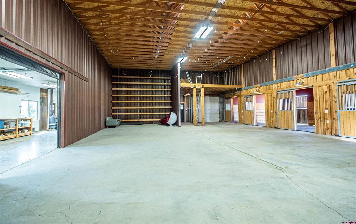
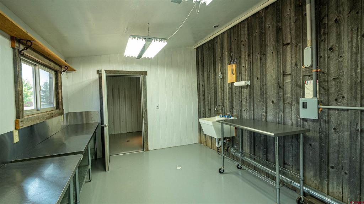
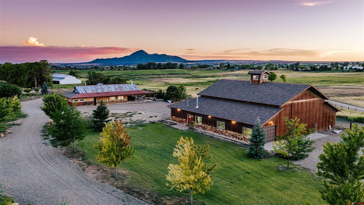
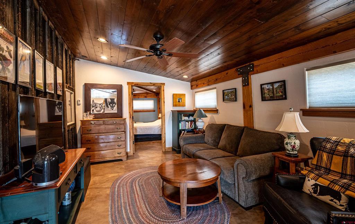
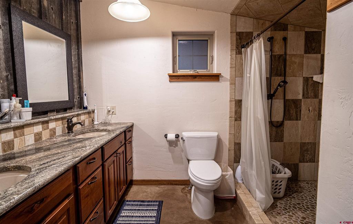
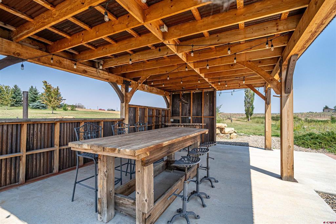
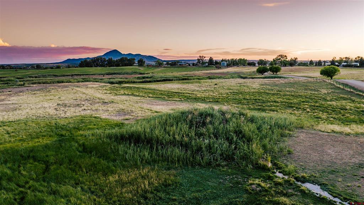
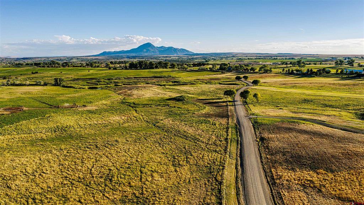
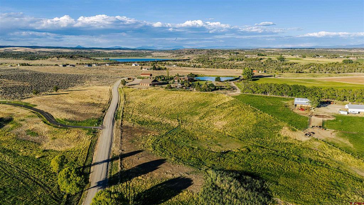
Located between Dolores and Cortez in Colorado's Four Corners region, Sleeping Ute Ranch encompasses approximately 36+- acres with panoramic views of Mesa Verde National Park and the La Plata, San Juan, Sleeping Ute, and Abajo Mountains. The property combines a custom 5,000+- square foot residence, a 2 bed 2 bath guest home, barndo caretaker accommodations, extensive equestrian and storage improvements, irrigated pasture, and a private 3+- acre pond in a setting convenient to Durango, Telluride, and Moab. The main residence encompasses approximately 5,000+- square feet and was configured around the surrounding landscape. Massive picture windows capture panoramic views across the Four Corners region, while the home was designed to optimize southern exposure and improve energy efficiency. Additions to the residence were completed in 2025 and 2026, with low-maintenance and energy efficient building materials used throughout. The custom kitchen includes extensive cabinetry and storage, a large preparation island, butler's pantry with separate sink, food pantry, bar area, granite countertops, custom lighting, and a Thermador range. Granite surfaces continue into the bathrooms, while walk-in closets are provided in each bedroom. The layout provides flexibility for everyday living, guests, and extended family, with both the main and lower levels configured to support independent living. In addition to the primary kitchen and laundry, the lower level includes a separate living room, smaller kitchen and laundry area, bedrooms, and additional recreational space. A large recreation room provides areas for fitness, games, and media, while dedicated office and storage spaces provide additional flexibility. Approximately 25+- acres of the ranch have historically been used as gated-irrigated pasture, providing usable ground and electric fencing for horses, livestock, pasture, or other agricultural purposes. The residential and pond parcels encompass approximately 11+- high-fenced acres, creating a defined area around the primary improvements. The landscaped areas are supported by an automated, remotely controlled lawn sprinkler system. A central feature of the property is the private 3+- acre pond. Stocked and suitable for swimming, the pond includes a concrete swim dock and private sandy beach. A pondside cantina with gazebo, barbecue and smoking equipment sits alongside a maintained lawn, creating a dedicated outdoor gathering area. RV parking and hookup provide additional flexibility for guests. The property is extensively landscaped with hundreds of native and drought-resistant plants, maple and spruce trees, and producing fruit trees. Imported sandstone boulders were incorporated into custom rock walls and the ranch's main entrance, while the landscaping and high fencing provide additional separation around the residential portion of the property. 35 shares of piped and metered water from MVIC are negotiable; full allotment per year is typically 4+- acre feet per share. Sleeping Ute Ranch has substantial supporting infrastructure beyond the main residence. The 1250+- square foot guest house has an additional 1,000+- square foot garage/shop plus a large, covered patio. A separate 650+- square foot barndo caretaker's apartment provides another independent living space, and both accommodations feature in-floor radiant heat and wood stoves. The approximately 5,000+- square-foot equestrian and storage barn includes oversized ceilings, five large box stalls with corrals, custom Dutch doors, water faucets, oversized drive-through doors, a covered patio, extra lighting, and numerous electrical connections with different amperage wiring. Its configuration provides options for horses, equipment, RVs, boats, or general ranch storage.

6
beds

7
baths

6,654 Sq.Ft. LIVING AREA

35.8 Acres lot

Features & Amenities

Interior

  • total bedrooms6
  • Total bathrooms7
  • full bathrooms3
  • three quarter bathrooms3
  • half bathroom1
  • Laundry room Washer Hookup
  • Flooring Hardwood, Partially Carpeted, Tile
  • Fireplace Glass Doors, Living Room, Wood Burning Stove
  • APPLIANCES Double Oven, Dryer, Dishwasher, Freezer, Disposal, Microwave, Oven, Propane Water Heater, Range, Refrigerator, Washer
  • other interior Features Additional Living Quarters, Wet Bar, Ceiling Fan(s), Cathedral Ceiling(s), Eat-in Kitchen, Granite Counters, Game Room, In-Law Floorplan, Kitchen Island, Kitchen/Dining Combo, Main Level Primary, Mud Room, Pantry, Quartz Counters, Vaulted Ceiling(s), Walk-In Closet(s), Wood Burning Stove, Window Treatments

Area & Lot

  • Status Sold
  • Date Sold October 13, 2026
  • Living Area6,654 Sq.Ft.
  • Total Area6,654 Sq.Ft.
  • Lot Area35.8 Acres
  • MLS® ID838883
  • TypeResidential
  • YEAR BUILT2018
  • Architecture StylesRaised Ranch
  • Water FrontagePond
  • View DescriptionMountain(s), Valley, Water
  • Elementary SchoolLewis-Arriola K-5
  • Middle SchoolCortez 6-8
  • High SchoolMontezuma-Cortez 9-12

Exterior

  • STORIES1
  • Garage Space4.0
  • water SourcePublic
  • utilitiesCellular Phone Reception, Electricity Available, High Speed Internet Available, Propane, Phone Available
  • roofArchitectural, Shingle
  • lot featuresCorner Lot, Pasture
  • parkingAttached, Garage, RV Access/Parking, Garage Door Opener, Heated Garage
  • HEAT TYPEPropane, Radiant Floor
  • sewerSeptic Tank
  • security FeaturesFire Sprinkler System
  • other exterior FeaturesIrrigation Sprinklers, Landscaping, Porch, Patio, RV Hookup, Propane Tank - Leased

Financial

  • Sales Price$2,850,000
  • Real Estate Tax $4,123/yr
  • HOA $600/yr

Work With Zach

Whether you are a Buyer or Seller, please give Zach a call, let his knowledge and understanding of the market help guide you in your real estate dealings.

Follow Me On Instagram